Victorian House in Hampstead
Historic architecture reinterpreted
A sanctuary shaped by light, space and materiality
Reworking a Victorian house from within: a sculptural staircase, a private principle sanctuary and a material palette that weaves together a lifetime of collected art and colour. In the heart of Hampstead, in north London, a Victorian semi-detached property has been internally remodelled to bring light, space and design flow into its original four walls.
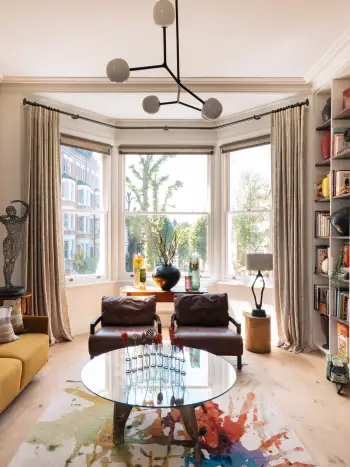
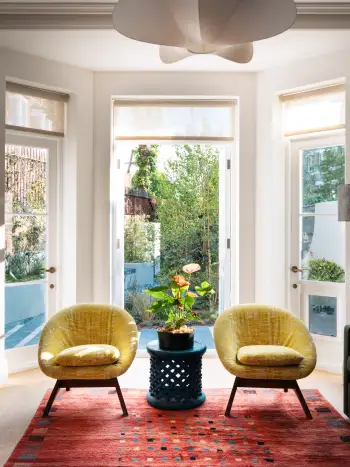
Open, light-filled spaces: Studio Tashima preserved the Victorian building's historic fabric while transforming its interior into an open, light-filled living environment. The design was guided by light, wellbeing and a layered material palette defined by subtle tones and textures. The owners brought furniture, artwork, rugs and collected pieces from South Africa, which are showcased against neutral yet richly textured surfaces, giving the home its distinctive character.
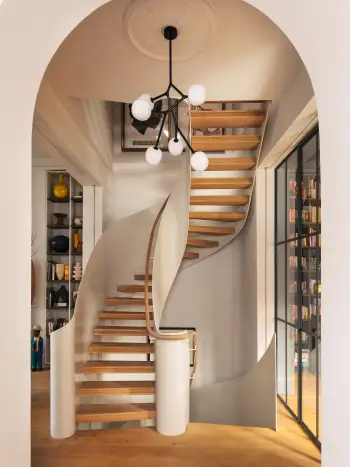
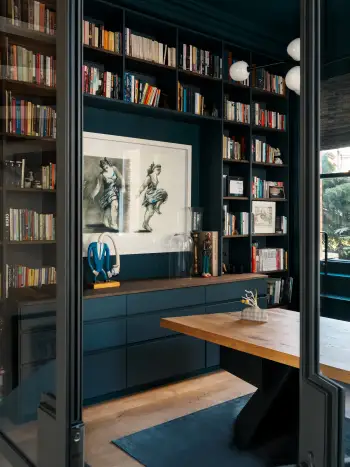
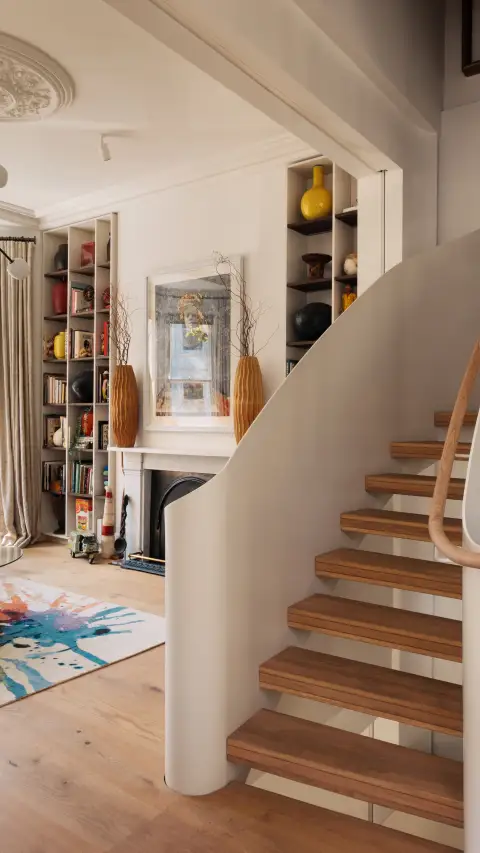
A sculptural staircase as the home's connecting element: An oak and steel sculptural staircase forms the heart of the home. Connecting all five floors, it draws natural light from the upper levels down to the lower ground floor. On the ground floor, bright living spaces are defined by a large bay window, warm oak flooring and a carefully curated mix of art and furnishings. Below, the living area, dining space and kitchen flow seamlessly into one another. A generous dining table and kitchen island create a welcoming setting for everyday life and entertaining guests.
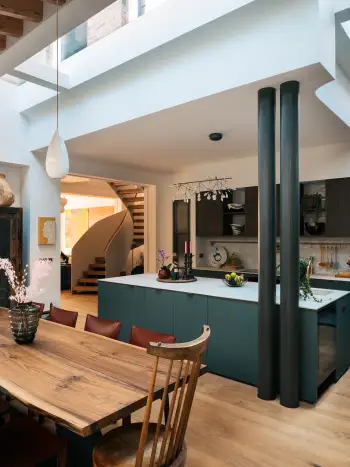
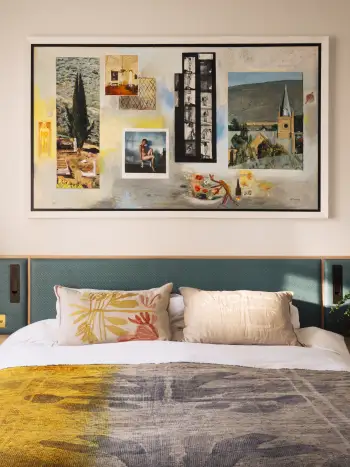
A private sanctuary shaped by light: The first floor is dedicated entirely to a private suite. Bedroom, bathroom and dressing areas are combined into a holistic retreat where light, materiality and spatial proportions work together to create a sense of calm. Generous ceiling heights, concealed functions and carefully integrated storage solutions enhance the feeling of space and tranquillity. A newly introduced window brings additional natural light into the bathroom while framing views of the garden. A built-in reading seat provides a place for reflection and relaxation.
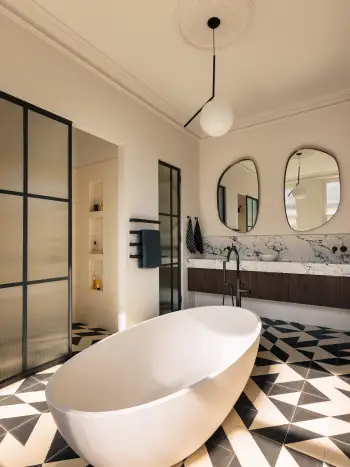
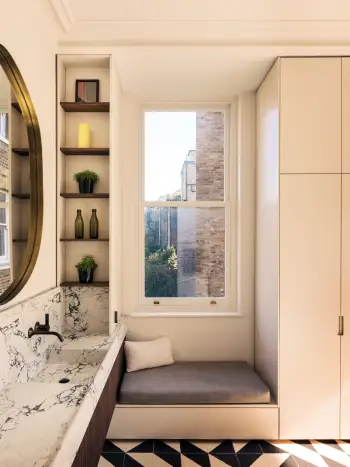
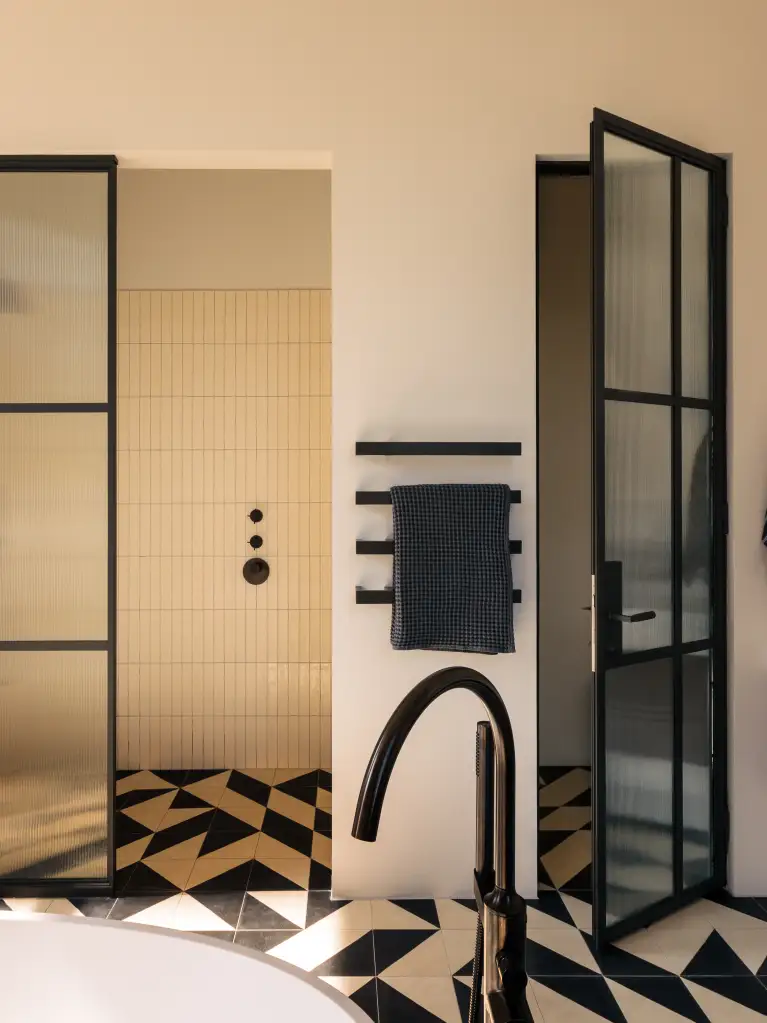
Quiet luxury in the bathroom: A freestanding bath forms the focal point of the bathroom. VAIA in Brushed Dark Platinum integrates seamlessly into the home's material and design language, complementing the dark crittall-style steel doors and geometric floor tiles. The walk-in shower and WC are discreetly enclosed, preserving a calm and uncluttered atmosphere. The result is a balanced composition of light, materiality and restraint. The house successfully combines its Victorian heritage with a contemporary sense of living, where every space speaks the same quiet language of natural light, honest materials and room to breathe.