Il materiale per la stampa e le immagini
Scaricate il materiale per la stampa e le immagini di questo comunicato stampa. Queste risorse sono disponibili per le vostre relazioni.
Reworking a Victorian house from within: a sculptural staircase, a private principle sanctuary and a material palette that weaves together a lifetime of collected art and colour. In the heart of Hampstead, in north London, a Victorian semi-detached property has been internally remodelled to bring light, space and design flow into its original four walls.
Designed around rich textures and light
London-based architectural practice Studio Tashima achieved this while maintaining the property‘s design footprint and history. The owners wanted a varied material palette throughout, with a focus on tones and textures to create depth. Wellbeing was central to the brief, shaping not just the layout but working with the natural rhythm of the home.
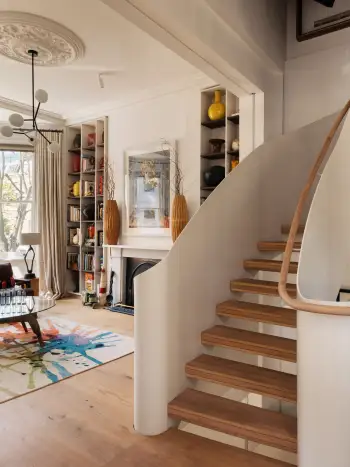
At the centre is an impressive sculptural staircase in oak and steel, replacing the original stairs. Twisting through the core of the house, it seamlessly connects all five floors and transforms every room it touches, drawing natural light in from the top floor down to the lower ground kitchen.
Living room and kitchen: starting with a warm welcome
The ground floor entrance hall is a light-filled space which welcomes you into the heart of the home. A comfortable living room enjoys a large bay window with a view on to the leafy street. Wide oak floorboards are fitted throughout for a warm look and feel, providing the perfect backdrop to brightly coloured rugs and furniture. The stairs wind down to the lower ground level where an open plan living area with a large kitchen form the hub of the home. This space is set for entertaining with seamless flow between the rooms as well as a generous wooden table and kitchen island ready for guests.
The principle suite: a private sanctuary shaped by light
Wellbeing guided the design, where light, aspect and materials were carefully considered to build a sense of calm and retreat. The first floor is given over entirely to the suite where bedroom, bathroom and dressing areas are combined into one secluded refuge. The whole floor creates a seamless, architectural feel where storage and function are beautifully concealed.
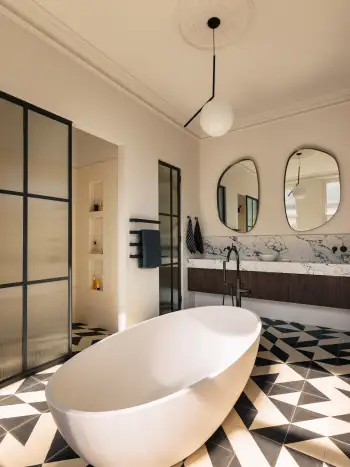
Studio Tashima made the most of generous ceiling heights to create a sense of space and let in ample natural light. “The huge principle suite allows you to move seamlessly between the bedroom, bathroom and dressing areas within a fully private zone,” explains Director of Studio Tashima, Charles Tashima. “The bathroom was carefully designed to enjoy a dual aspect with a new window positioned to allow a view from the bath, over the garden to fill the room with soft light. We added a reading seat here as a place of reflection.”
Choosing Dornbracht for the bathroom fittings was central to carrying a textural language throughout. Vaia in the Brushed Dark Platinum finish complements the dark steel of the crittall-style doors and the black geometric floor tiles, creating a cohesive, understated visual harmony. Set against warm white walls, these tonal touches add depth and contrast without overwhelming the room. The result feels timeless and quietly luxurious.
A freestanding bath and Vaia freestanding tap form the focal point of the largely open-plan bathroom. A walk-in shower and WC are discreetly enclosed, keeping the room calm and uncluttered.
A rich canvas throughout
The second and third floors provide further bedrooms and a top floor gym for a workout with a view. Every element of space across all five floors is carefully used to create functional living spaces with character. “The material palette throughout the house is defined by subtle tones and textures rather than bold colour,” continues Charles. “The owners were bringing their furnishings and belongings back from South Africa, including a carefully curated collection of paintings, richly coloured furniture, carpets and pieces of artwork. It was important that the surfaces of the house were neutral, but richly textured rather than flat and empty.”
A home reimagined
Studio Tashima has created a home that manages to feel both entirely new and quietly familar. Its Victorian frame remains intact but the interior has been transformed from a dark, cluttered home to one which is calm and full of light. The rich but neutral palette holds the owners‘ history with their art, colour and collected pieces from South Africa. From the first sweep of the staircase to the serenity of the master suite, every space in this Hampstead home speaks the same quiet language: one of material honesty, natural light and space to breathe.
Scaricate il materiale per la stampa e le immagini di questo comunicato stampa. Queste risorse sono disponibili per le vostre relazioni.
Dornbracht
Julia Quenzer
Tel.: +49 2371 433-2117
Email: press@dornbracht.com
Share Communication
Alessia Vallarino
Tel.: +39 3288986056
Email: av@share-pr.it